KR Center Beijing
Location
Beijing
Scale
191,300 square meters
Designer
Designed jointly by Woods Bagot and Aedas
Project Introduction
Beijing KR Center is a 7A super Grade-A office building located at the core of Zhongguancun. As a business landmark tailored for the world’s leading technology and financial enterprises, it has become a preferred workplace for renowned corporations including Huawei and Ant Group. Boasting magnificent spatial layout and architectural aesthetics, it perfectly matches the corporate image of top innovative tech and financial firms, redefining new heights of business space and setting a benchmark for high-end commercial properties.
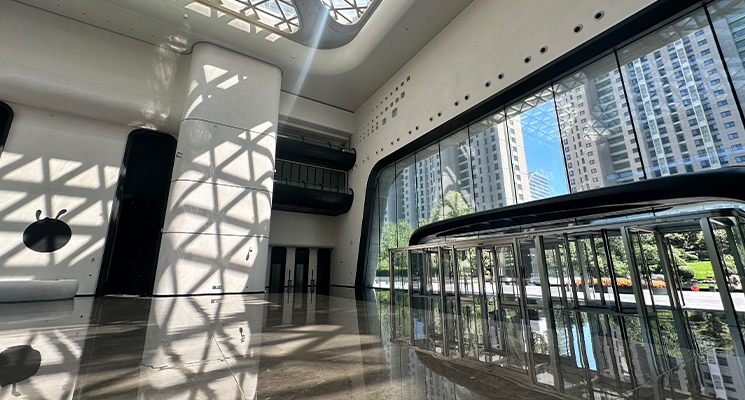
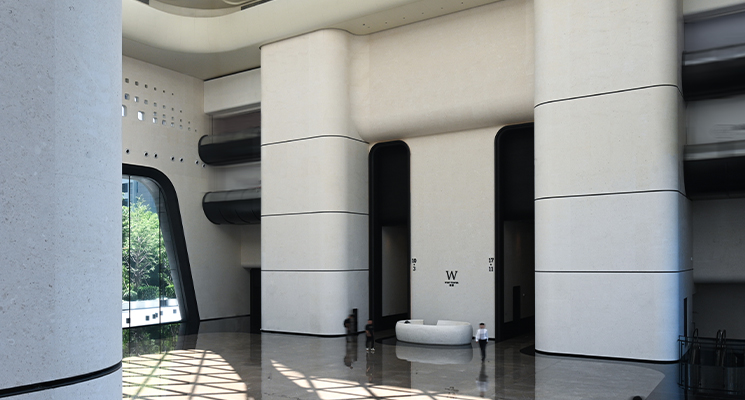
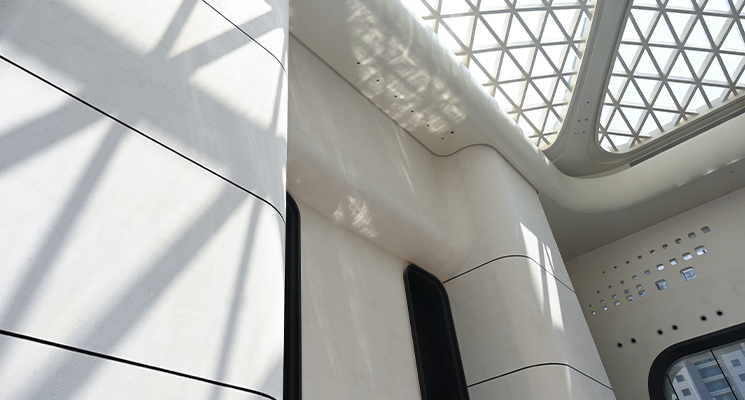
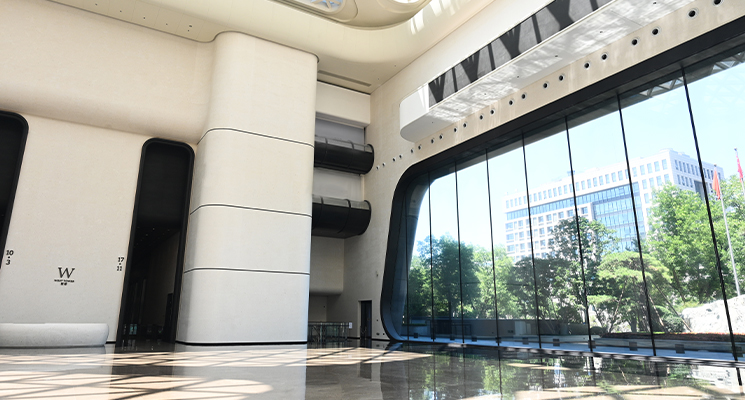
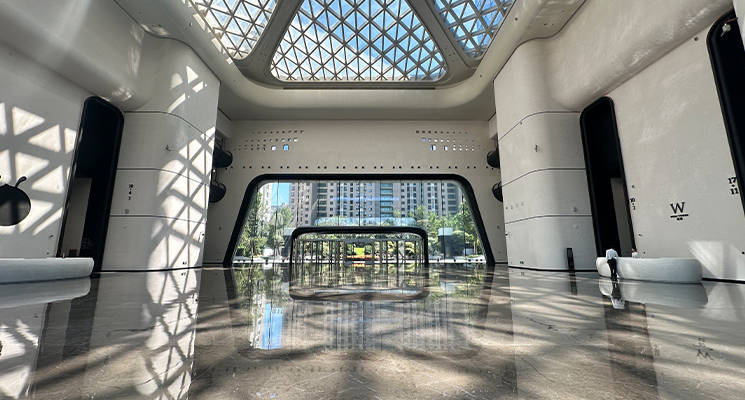
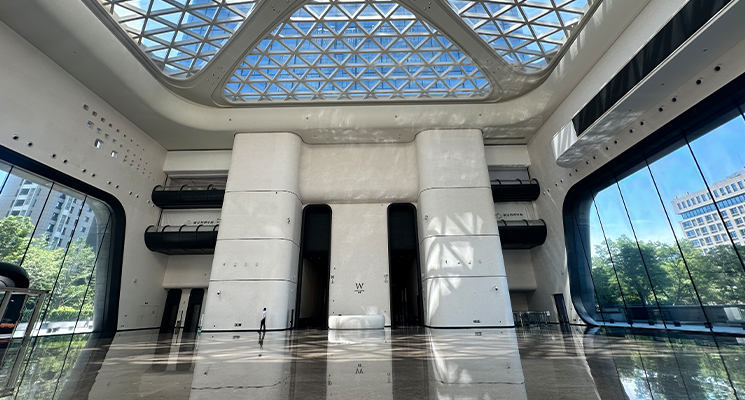
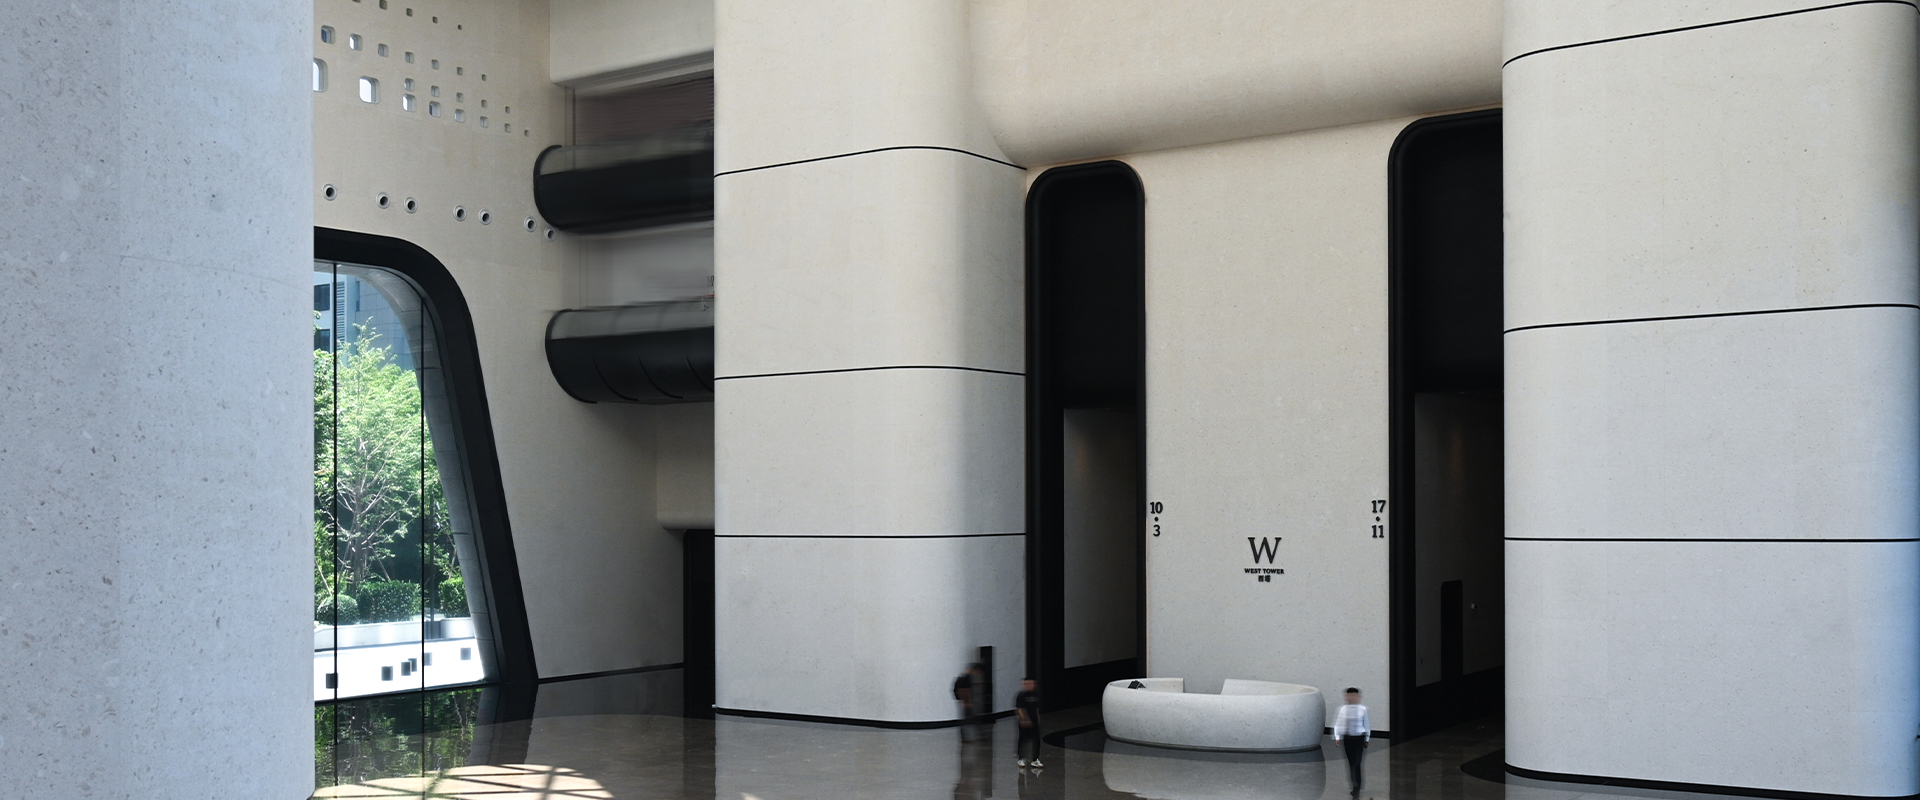
The lobby serves as the core soul of the building, creating a striking light-infused artistic space. It features a 28-meter ceiling height and a spacious area of 2,800 square meters. Adopting a rib-free vaulted and curved extended design, it blends natural sunlight with warm stone materials, breaking the boundary between architecture and nature.
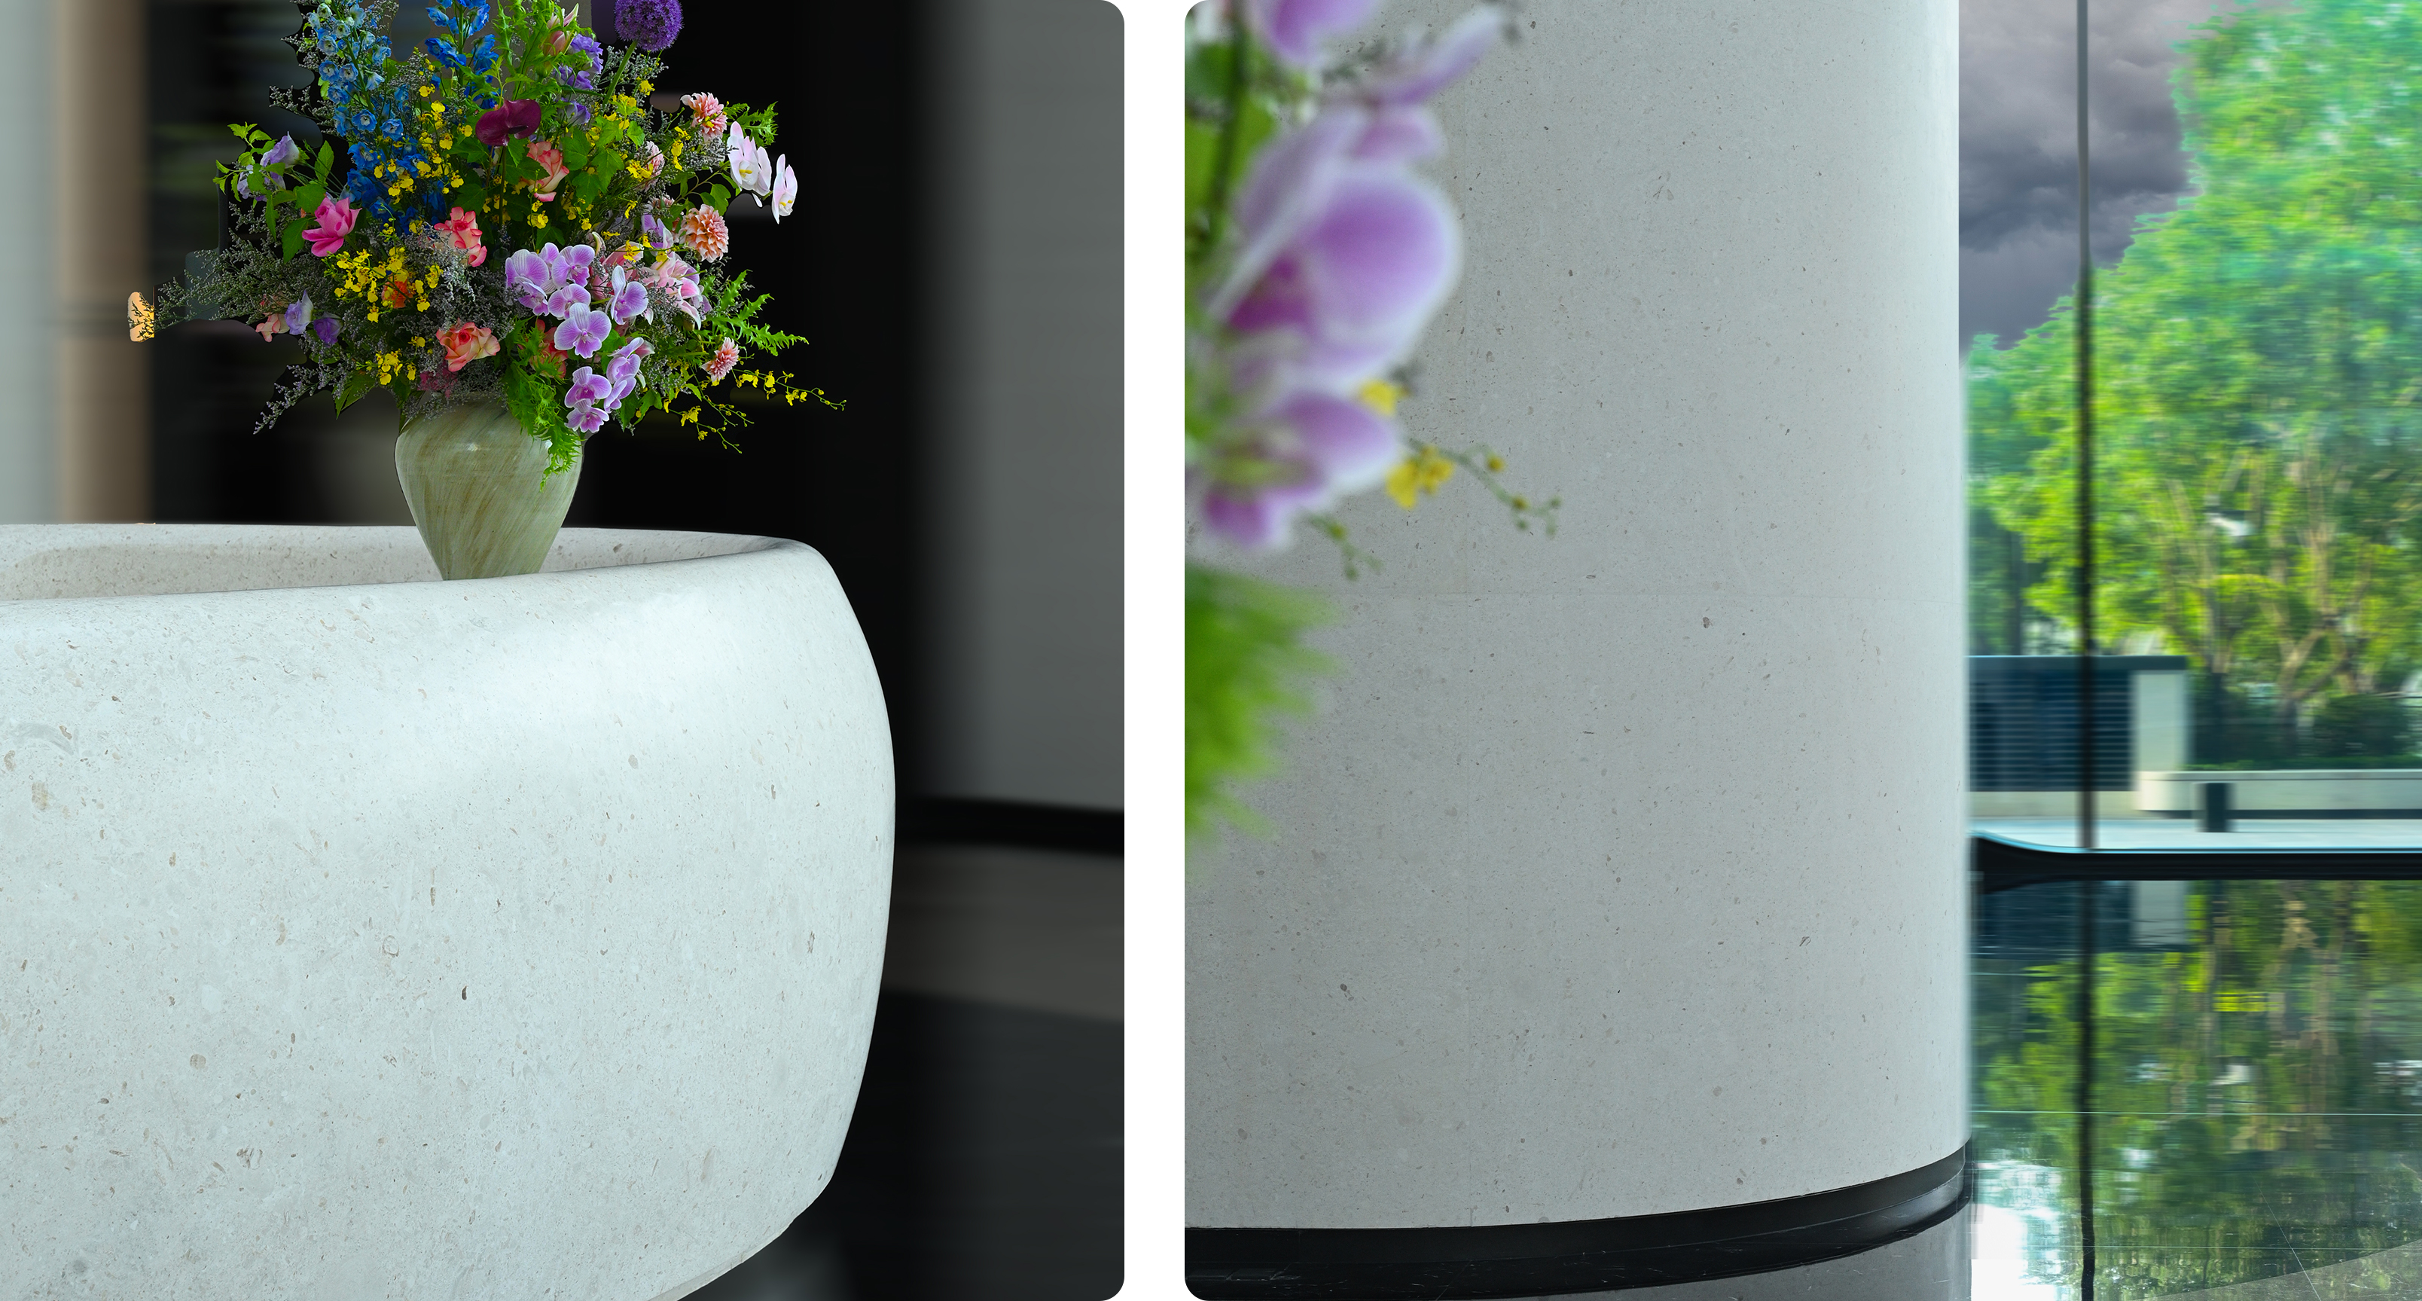
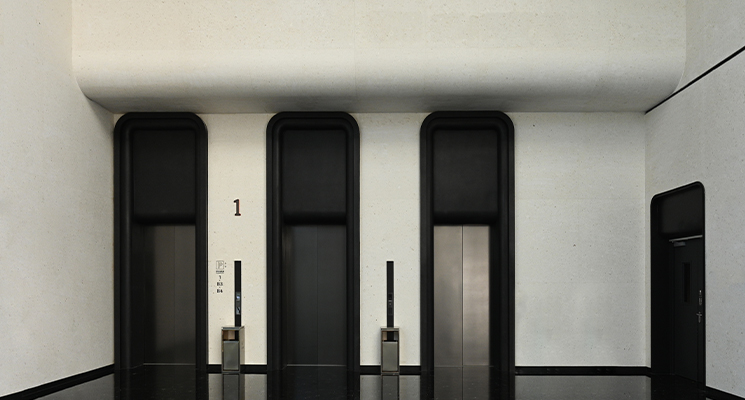
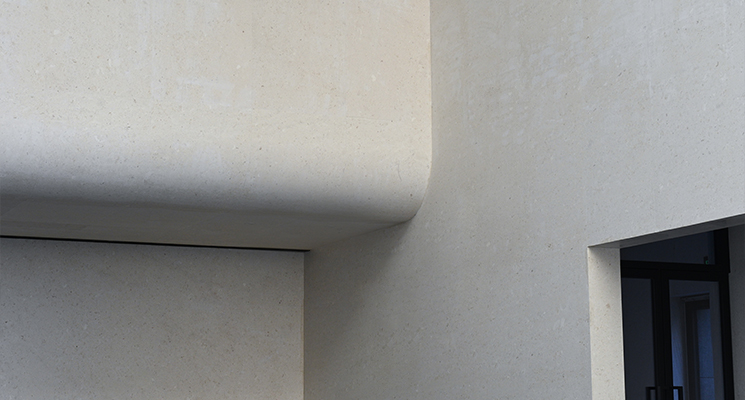
The off-white stone wall panels are carefully selected and laid out. Adopting high-precision jointing technology for double-curved stone, the space presents a seamless overall effect and exudes an elegant artistic ambiance.
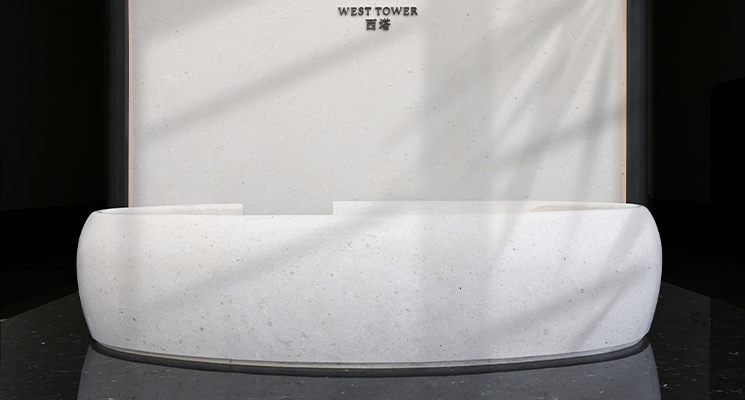
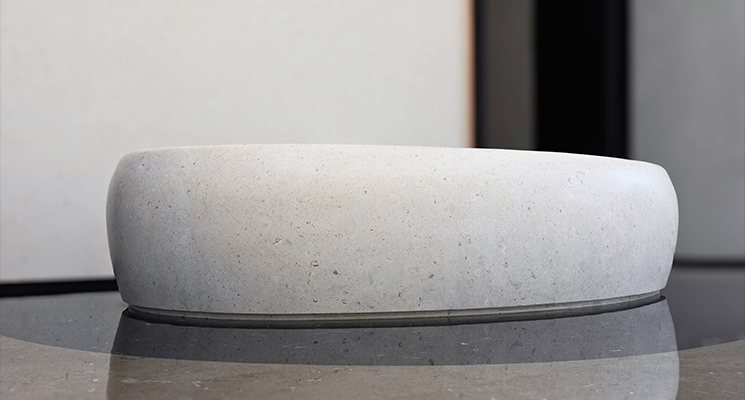
The curved stone reception desk features smooth and integrated lines, inheriting the rounded design language of the whole building and presenting a welcoming and grand reception interface.
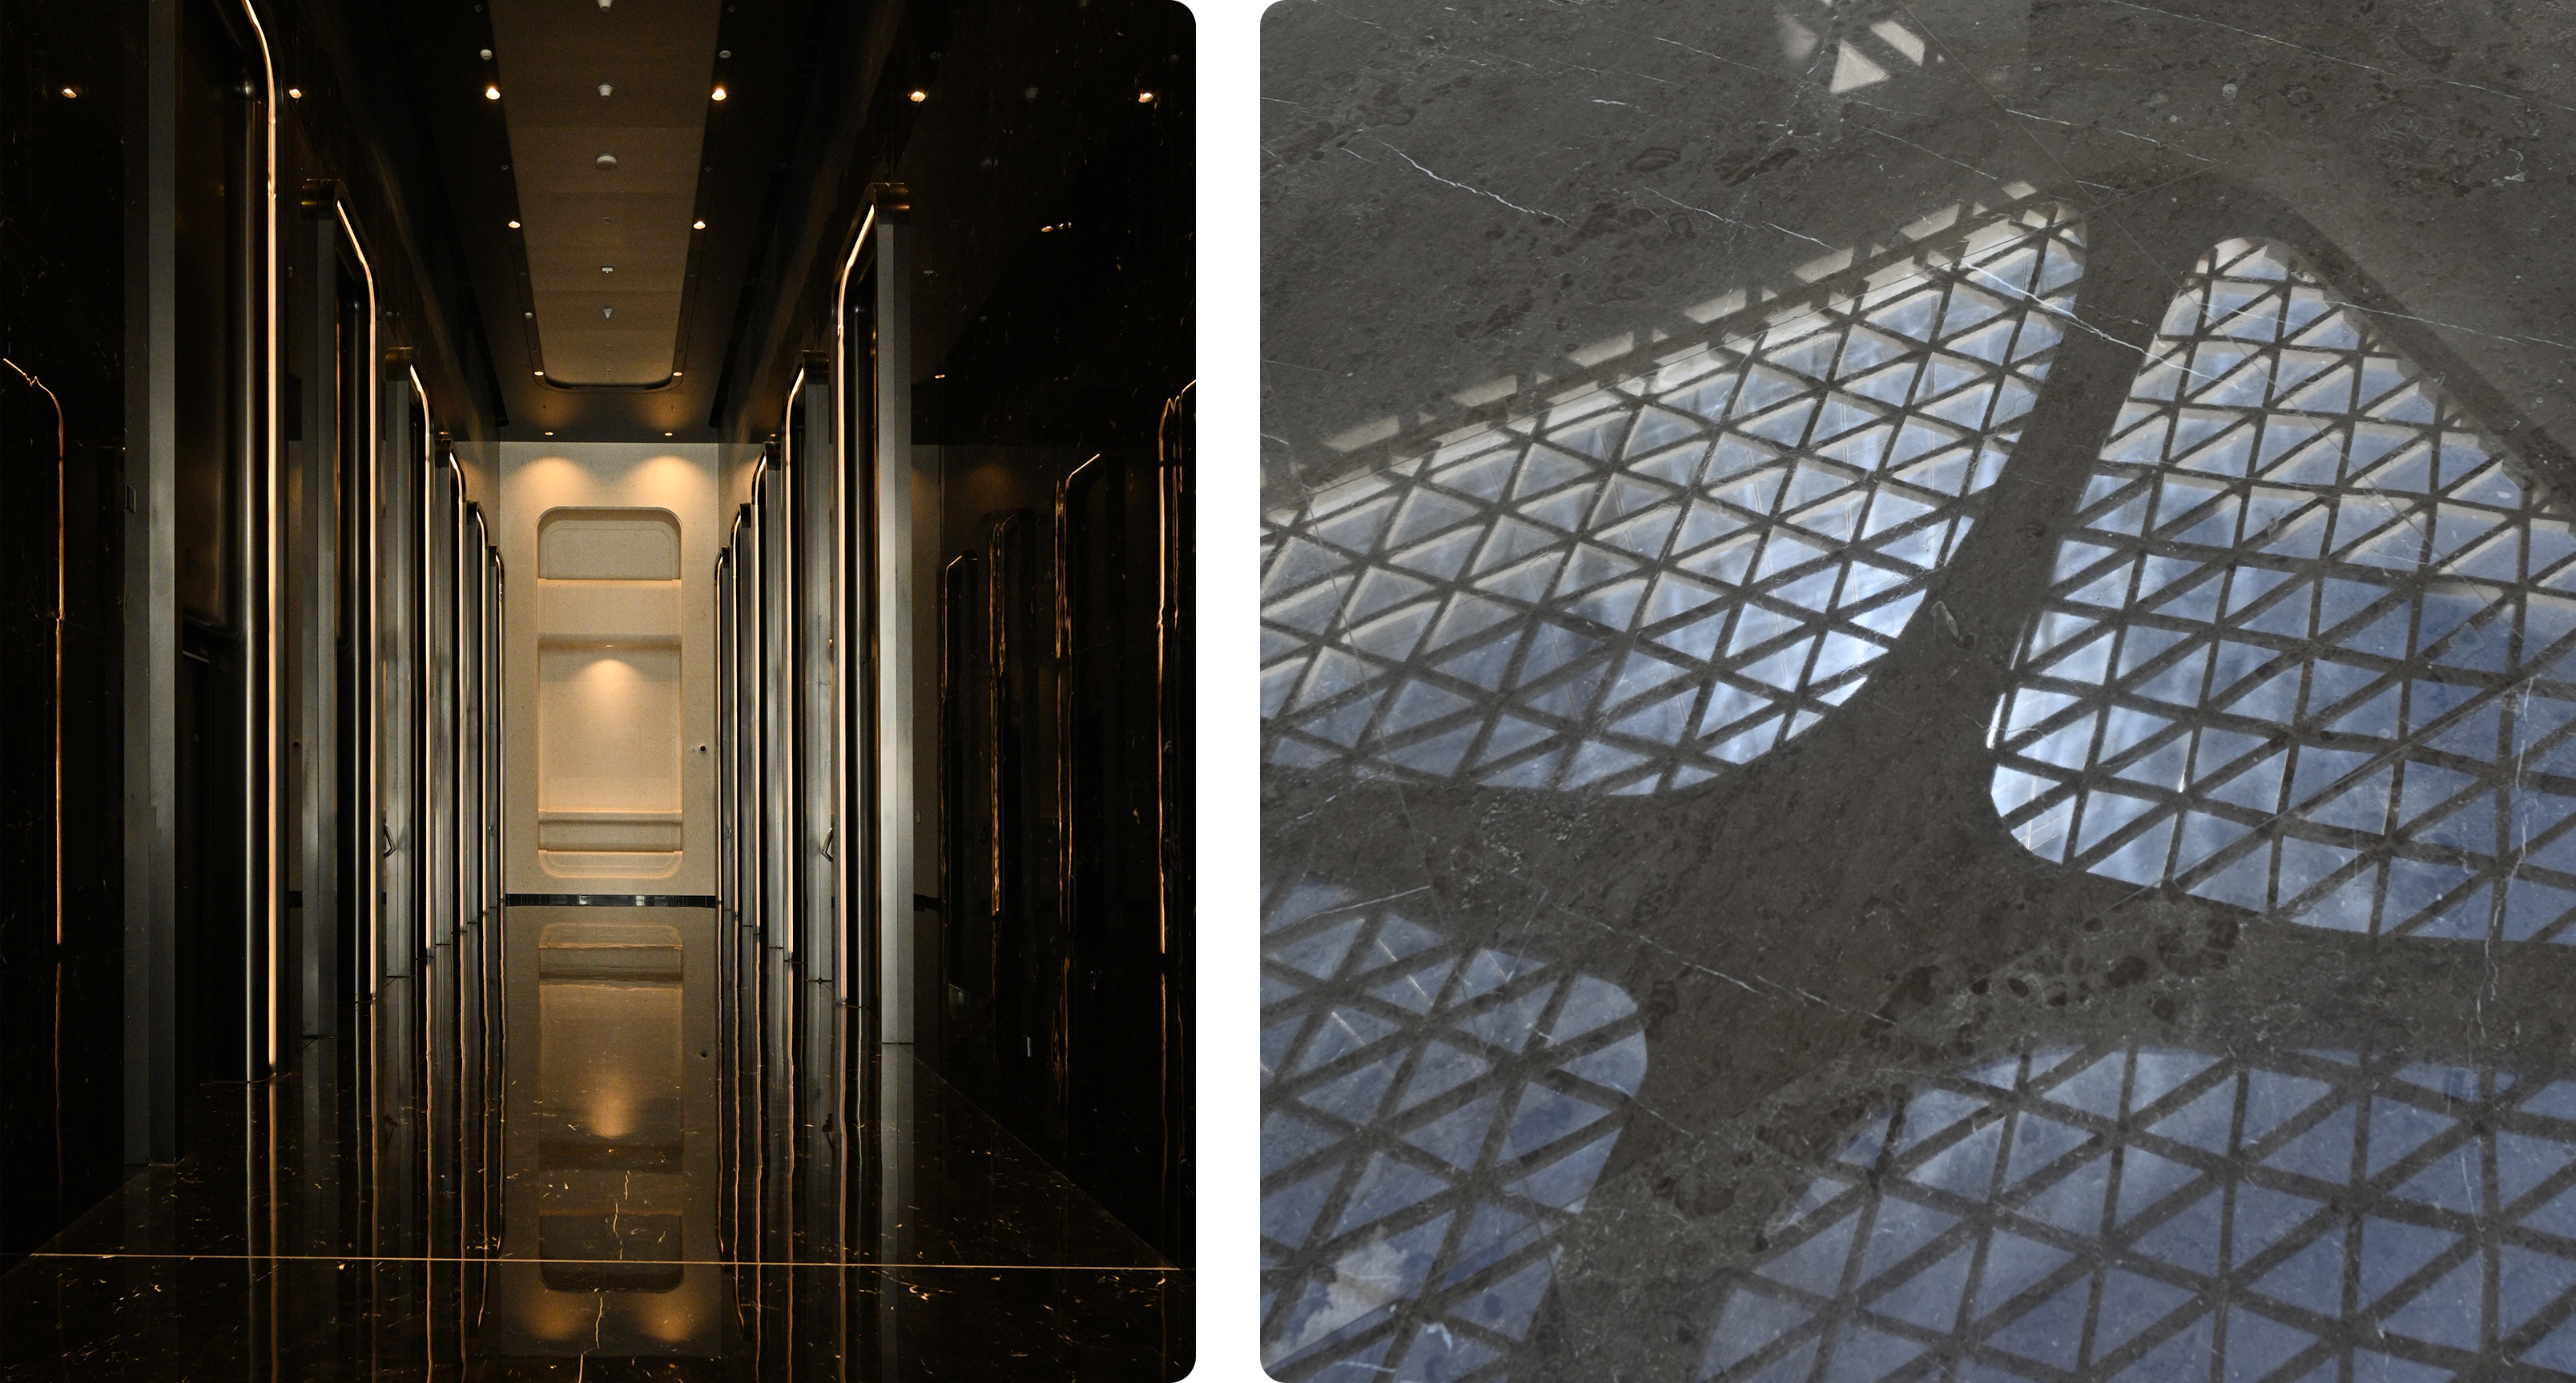
The taupe-gray marble flooring adds a composed aura to the space, forming a perfect warm and cool tone balance with the wall stone. It endows the lobby with a unique charm of solemn elegance as well as dynamic vitality.
Usage Effect
应用效果